

Â
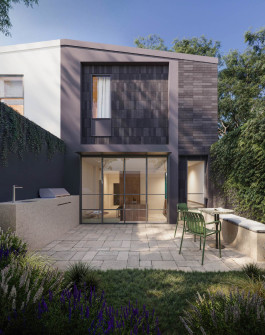
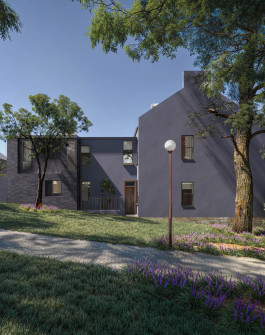
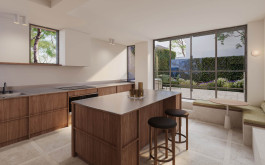
Tucked within the leafy streets of Paddington, 70 Regent Street underwent a comprehensive architectural and interior alteration to the rear of the home. The project reimagines the ground floor to create a light-filled open-plan kitchen and dining area that connects seamlessly to the rear of the property, enhancing everyday living and entertaining. Above, the first floor was transformed to accommodate a refined master suite, introducing a sense of calm and luxury within the compact terrace footprint while maintaining the character of the original home.
Â
Tucked within the leafy streets of Paddington, 70 Regent Street underwent a comprehensive architectural and interior alteration to the rear of the home. The project reimagines the ground floor to create a light-filled open-plan kitchen and dining area that connects seamlessly to the rear of the property, enhancing everyday living and entertaining. Above, the first floor was transformed to accommodate a refined master suite, introducing a sense of calm and luxury within the compact terrace footprint while maintaining the character of the original home.


info@braaid.com.au
+61 432 018 970
info@braaid.com.au
+61 432 018 970